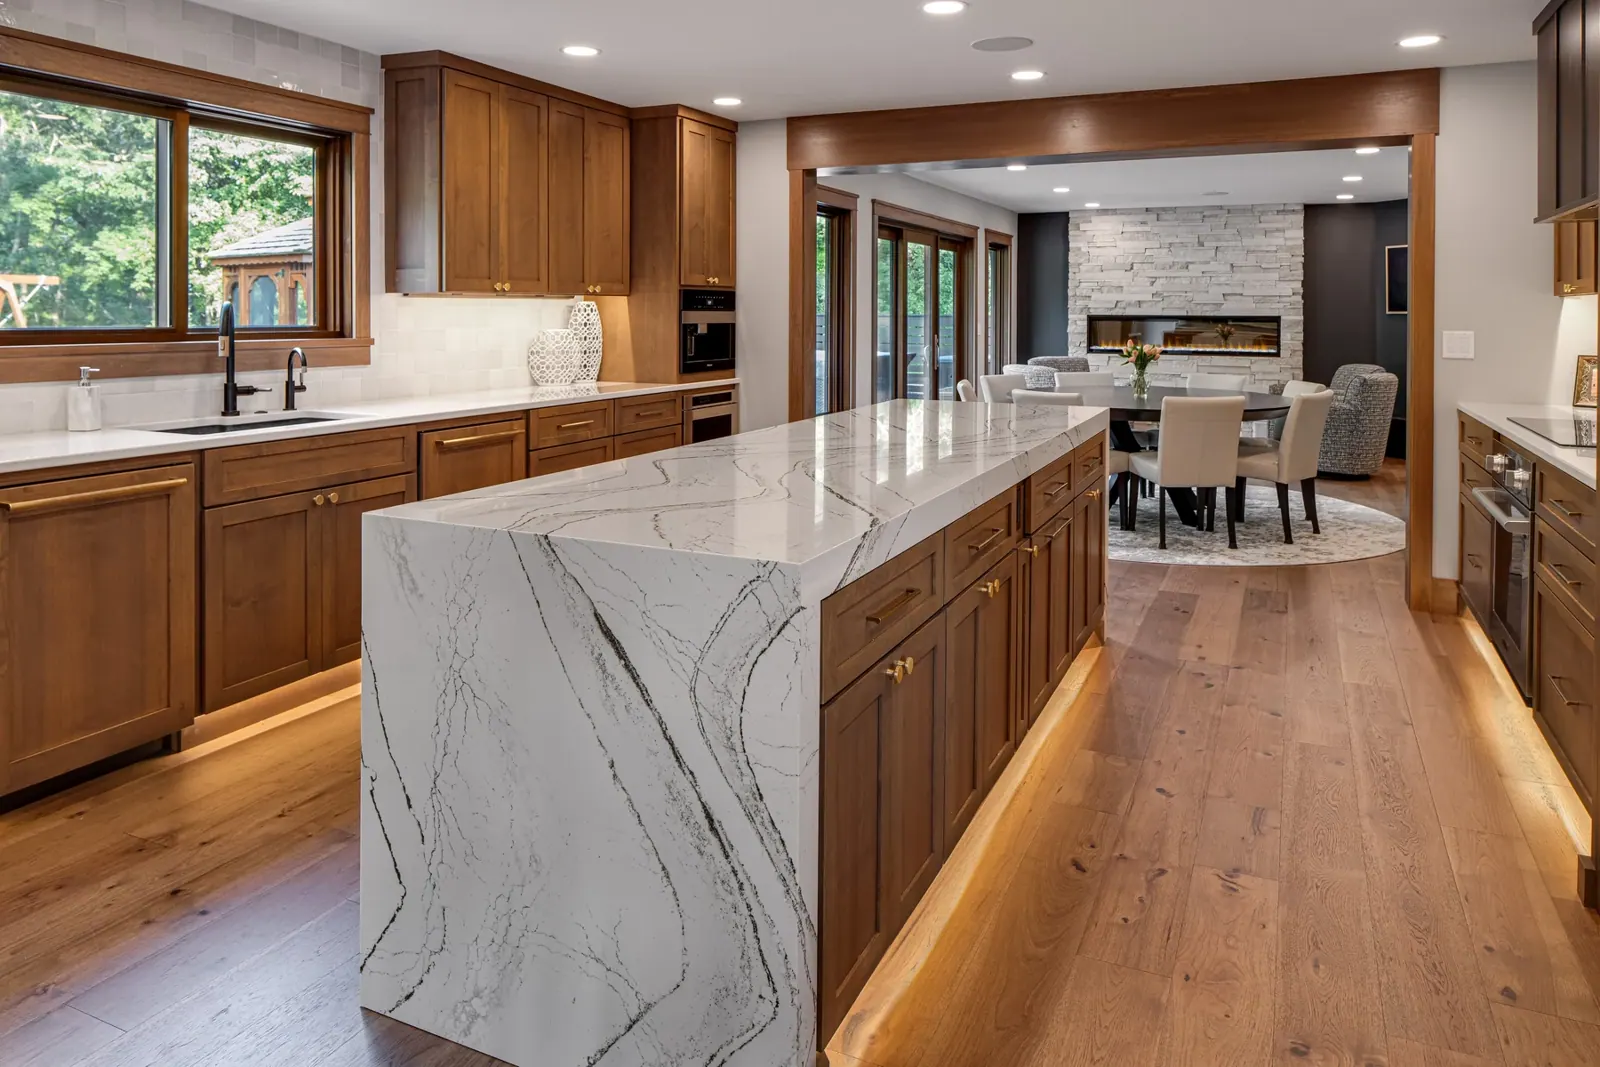
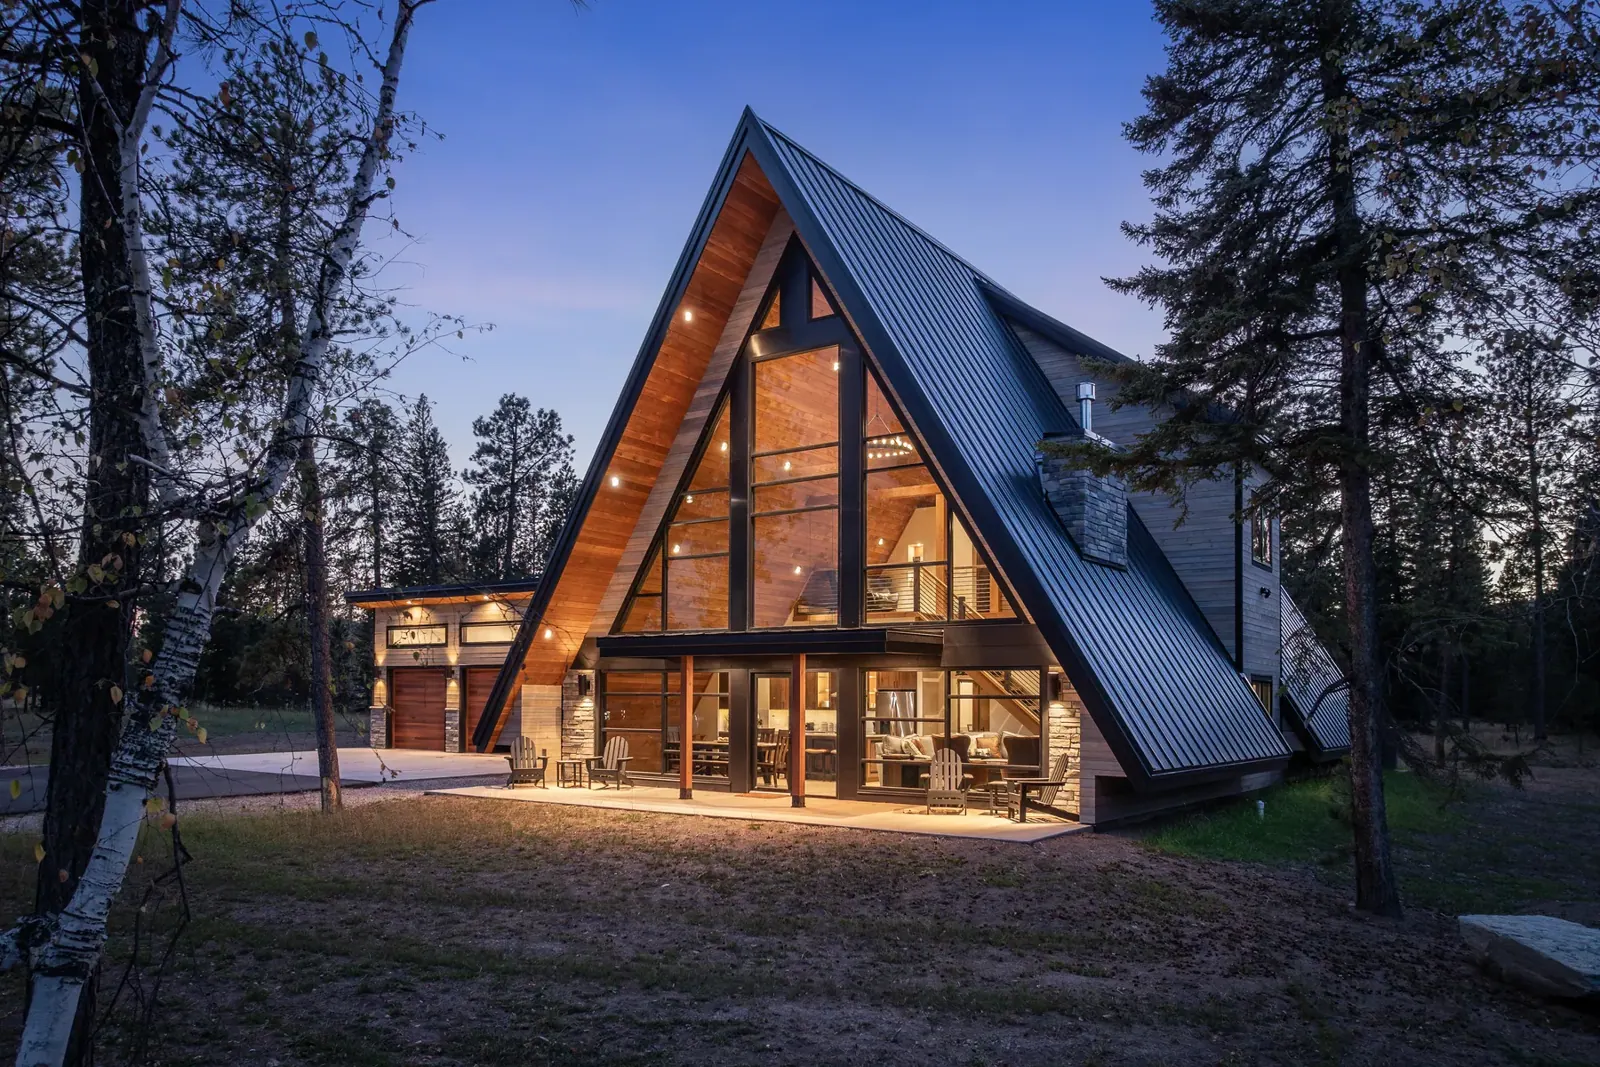
Space, light and connection.
The tall window wall, wood ceiling and open connection to the kitchen carry through into the finished home. Furniture and lighting give the completed room its own character.
The shape of your home. The light within it. The details you live with every day. Architectural drafting and interior design, considered together.
Explore the possibilitiesYour property, views and daily routines shape the plan. Our in-house architectural drafting develops floor plans, exterior form and the drawings that carry the design into construction.
Three-dimensional visualizations bring proportions, materials and the relationship to the setting into view, giving you something concrete to consider and refine.
Tall glazing, broad rooflines and an elevated terrace explore the relationship between the rooms and the outdoors.
Explore exterior ideas in illustrated and realistic renderings.
How will the rooms connect? What will the outside look like? Explore real design studies, from the first lines to the places they become.
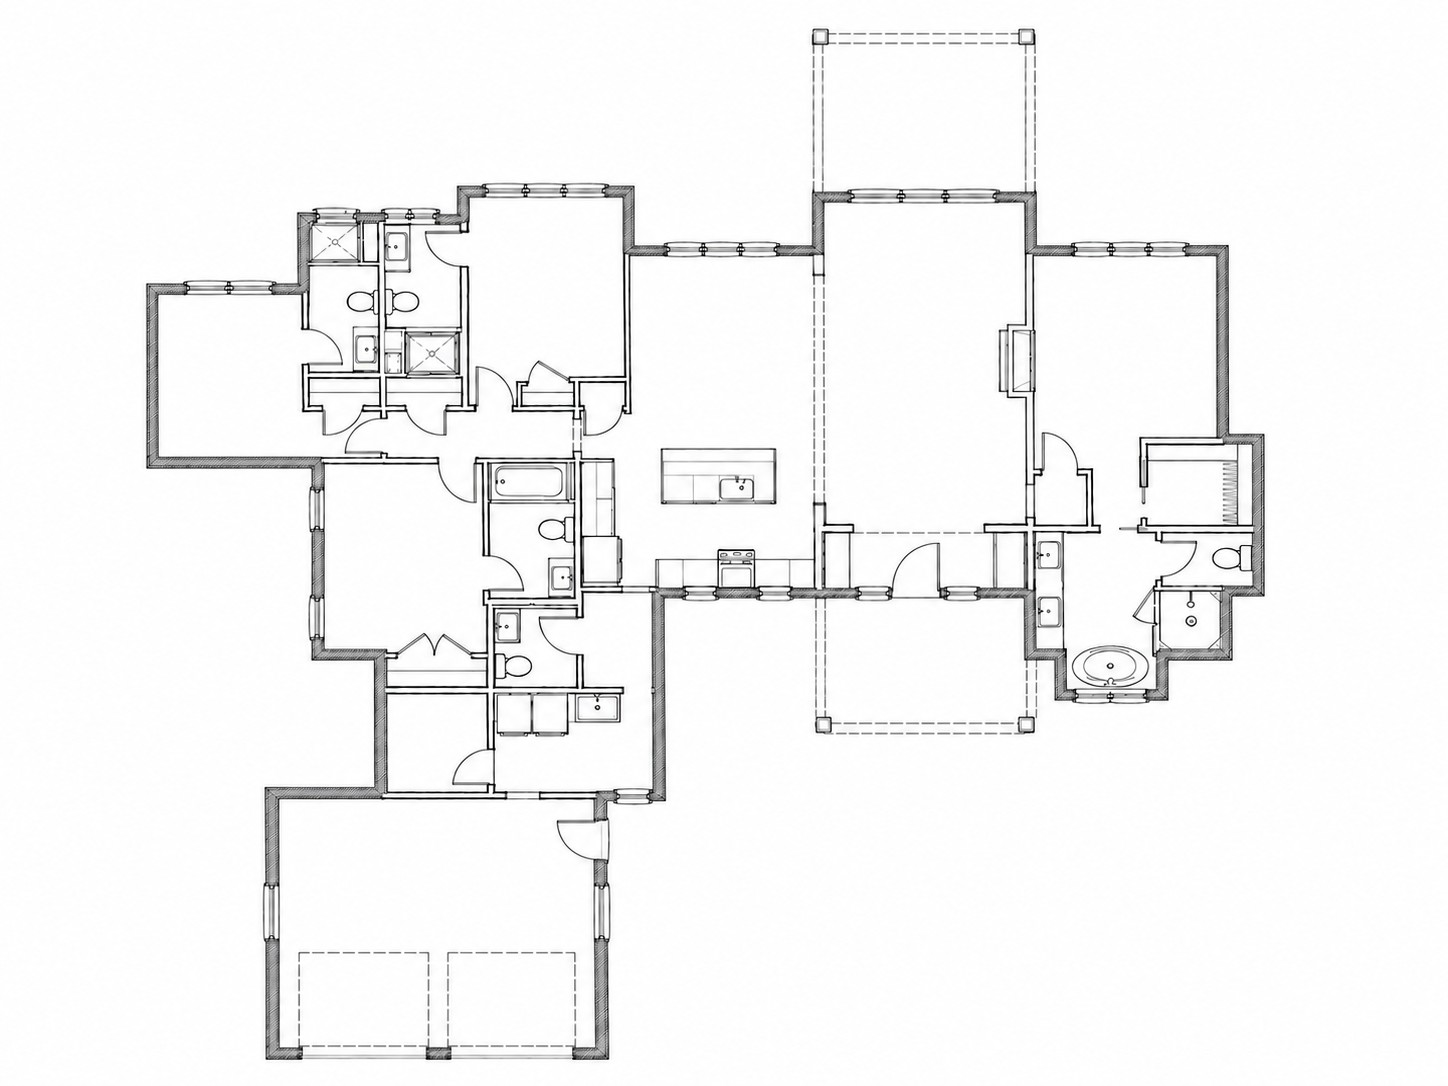
A floor plan is a view from above. It helps you understand how rooms connect and how you will move through your home.
Selected design studies, shared to help you imagine your own home. Drawing excerpts are illustrative and are not construction documents.
Putter Inn, Floor plan
Architecture shapes the space. Interior design brings the materials, light and everyday details into conversation.
Explore five Eastwind spaces, from the renderings developed in our design software before construction to photographs of the completed home. See how the original vision took shape—and how the details became personal.
The tall window wall, wood ceiling and open connection to the kitchen carry through into the finished home. Furniture and lighting give the completed room its own character.
The window placement, cabinetry layout and waterfall island make this a close room comparison. The finished lighting, seating and wood tones show how selections developed.
The tall veined surround, flanking mirrors and adjacent glazing connect the design study to the completed great room. Mirror shapes, furnishings and fireplace details differ.
The sloping wood ceiling, kitchenette and dark fireplace wall carry the same spatial idea into the finished loft. The final furniture arrangement and cabinetry details evolved.
The vanity, shower, veined wall surfaces and windows around the bath reveal a close layout match. The completed room uses a rounded freestanding tub and different lighting and fixtures.
Design renderings and completed-project photographs show corresponding spaces from similar viewpoints. Finishes, fixtures and furnishings may differ as selections develop through the design and construction process. Tap an image to swipe between the two, or heart either one to save it to My Ideas.
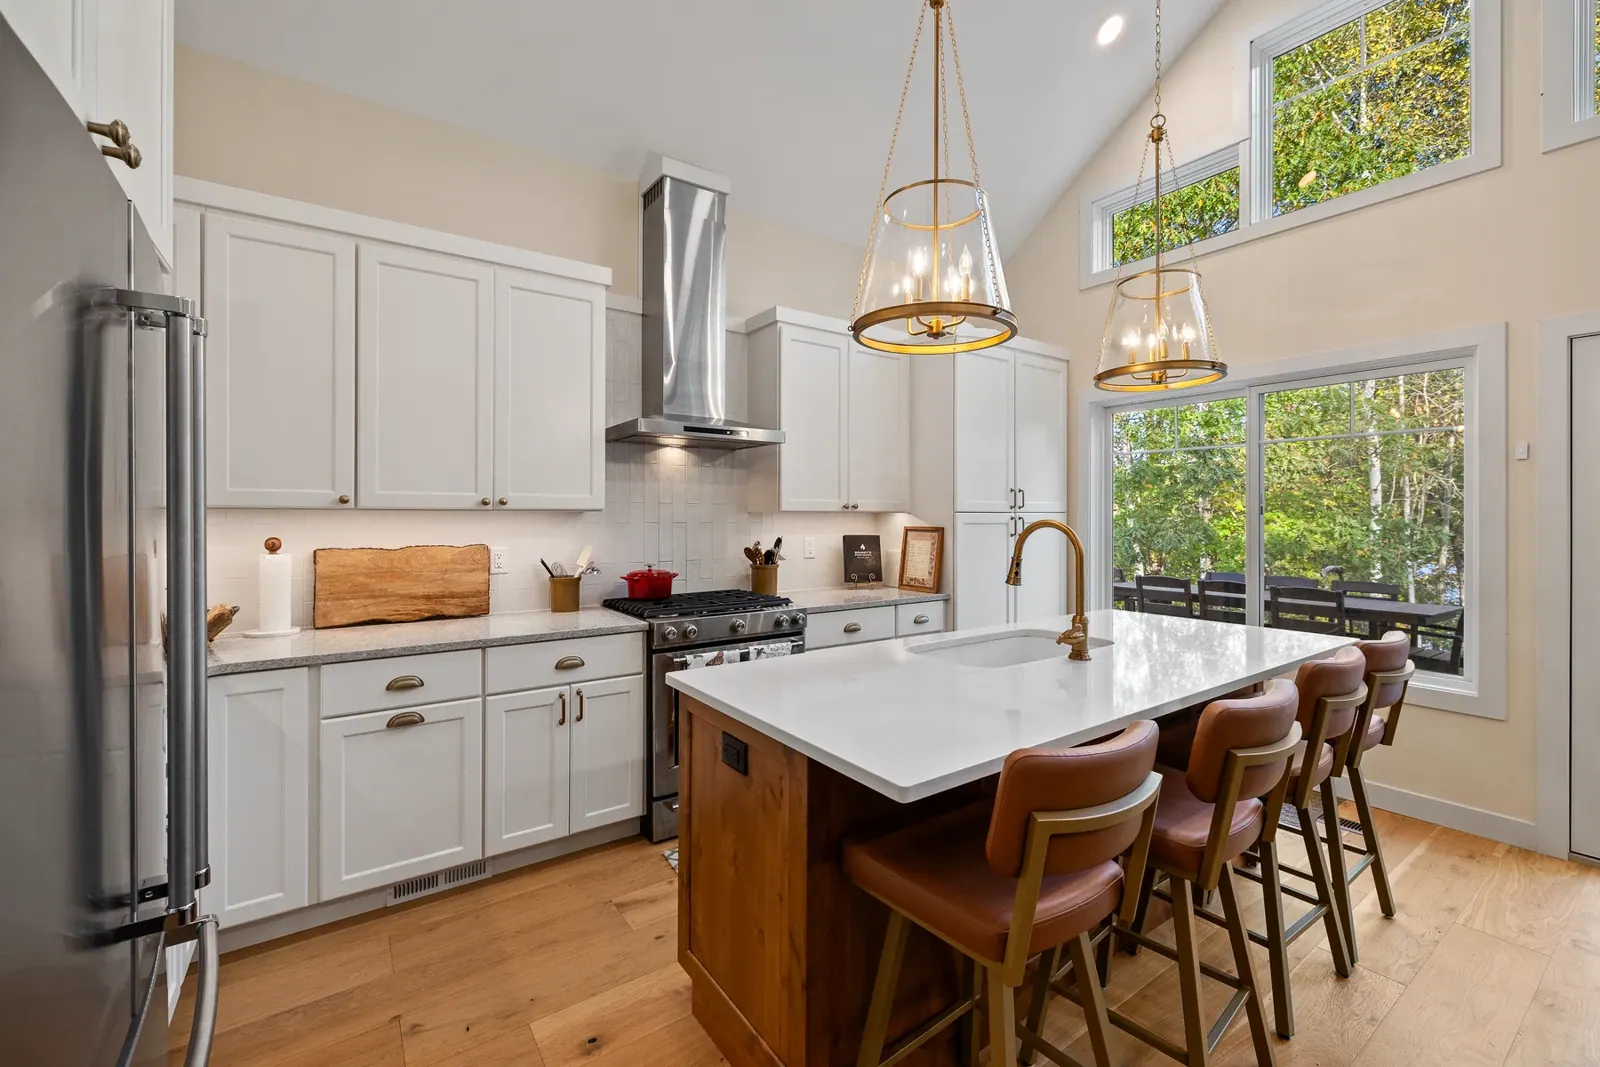
Consider cabinetry, stone, lighting and hardware as part of one connected palette.
Explore how a space could feel, then refine the details with our design team.
Bring your preferences into the conversation, from gathering spaces to quieter rooms.
Design renderings based on the interior model developed before the home was built. Materials, styling and landscape are illustrative. Tap a rendering to explore the complete 12-view study.
Completed spaces show the character that architecture and interiors bring to a home.
The design develops through conversation, exploration and decisions made together.
Explore the full processNo. In-house architectural drafting is part of our design-build approach. We can begin with your ideas, property information and priorities, then develop the plans together.
Our interior design team guides cabinetry, lighting, fixtures and finish selections with the whole home in mind. You can review samples at our Design Centers in Detroit Lakes and Spearfish.
Budget is discussed alongside design decisions and developed through preconstruction estimating. Decisions and selections are documented as the design develops.
Visit a Design Center in Detroit Lakes or Spearfish to talk through your project and see materials in person.
See how the spaces come together. Explore an interactive design model, with room to look around and discover the details.