
A clear path.
A considered result.
From the first conversation to the final walkthrough, know what happens next and how your ideas become a place.
First, we listen.
We begin with your project, your goals and the priorities that matter most. A visit to the property helps connect the conversation to the place.
What happens at this stage
- Meet at your project site.
- Review your vision, goals and priorities.
- Discuss anticipated costs associated with the Design Services Proposal.
The design begins with a shared direction.
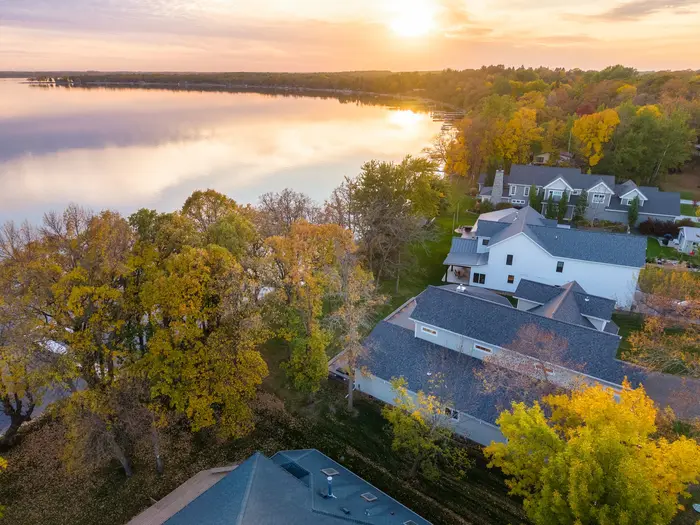
Your ideas take shape.
Architectural drafting and interior design develop through conversation, model reviews and thoughtful revisions. Your site and budget stay part of the discussion.
What happens at this stage
- Intake: refine goals, collect inspiration and review permit requirements and local ordinances.
- Model review: explore the floor plan and 3D model, confirm applicable requirements and gather feedback.
- Revisions: review updates and refine the design with budget and site factors in mind.
Your approval of the model revisions moves the project into estimating.

Make the details clear.
Finish expectations, construction systems and pricing drawings come together in a defined scope of work. The project presentation explains the proposed costs, allowances and timeline.
What happens at this stage
- Estimate selection meeting: discuss finishes, systems and the questions that affect pricing.
- Cost analysis drawings: prepare the information needed to gather accurate costs.
- Project presentation: review the scope, projected costs and allowances, completion timeline and Construction Contract.
The project moves into the permit phase.
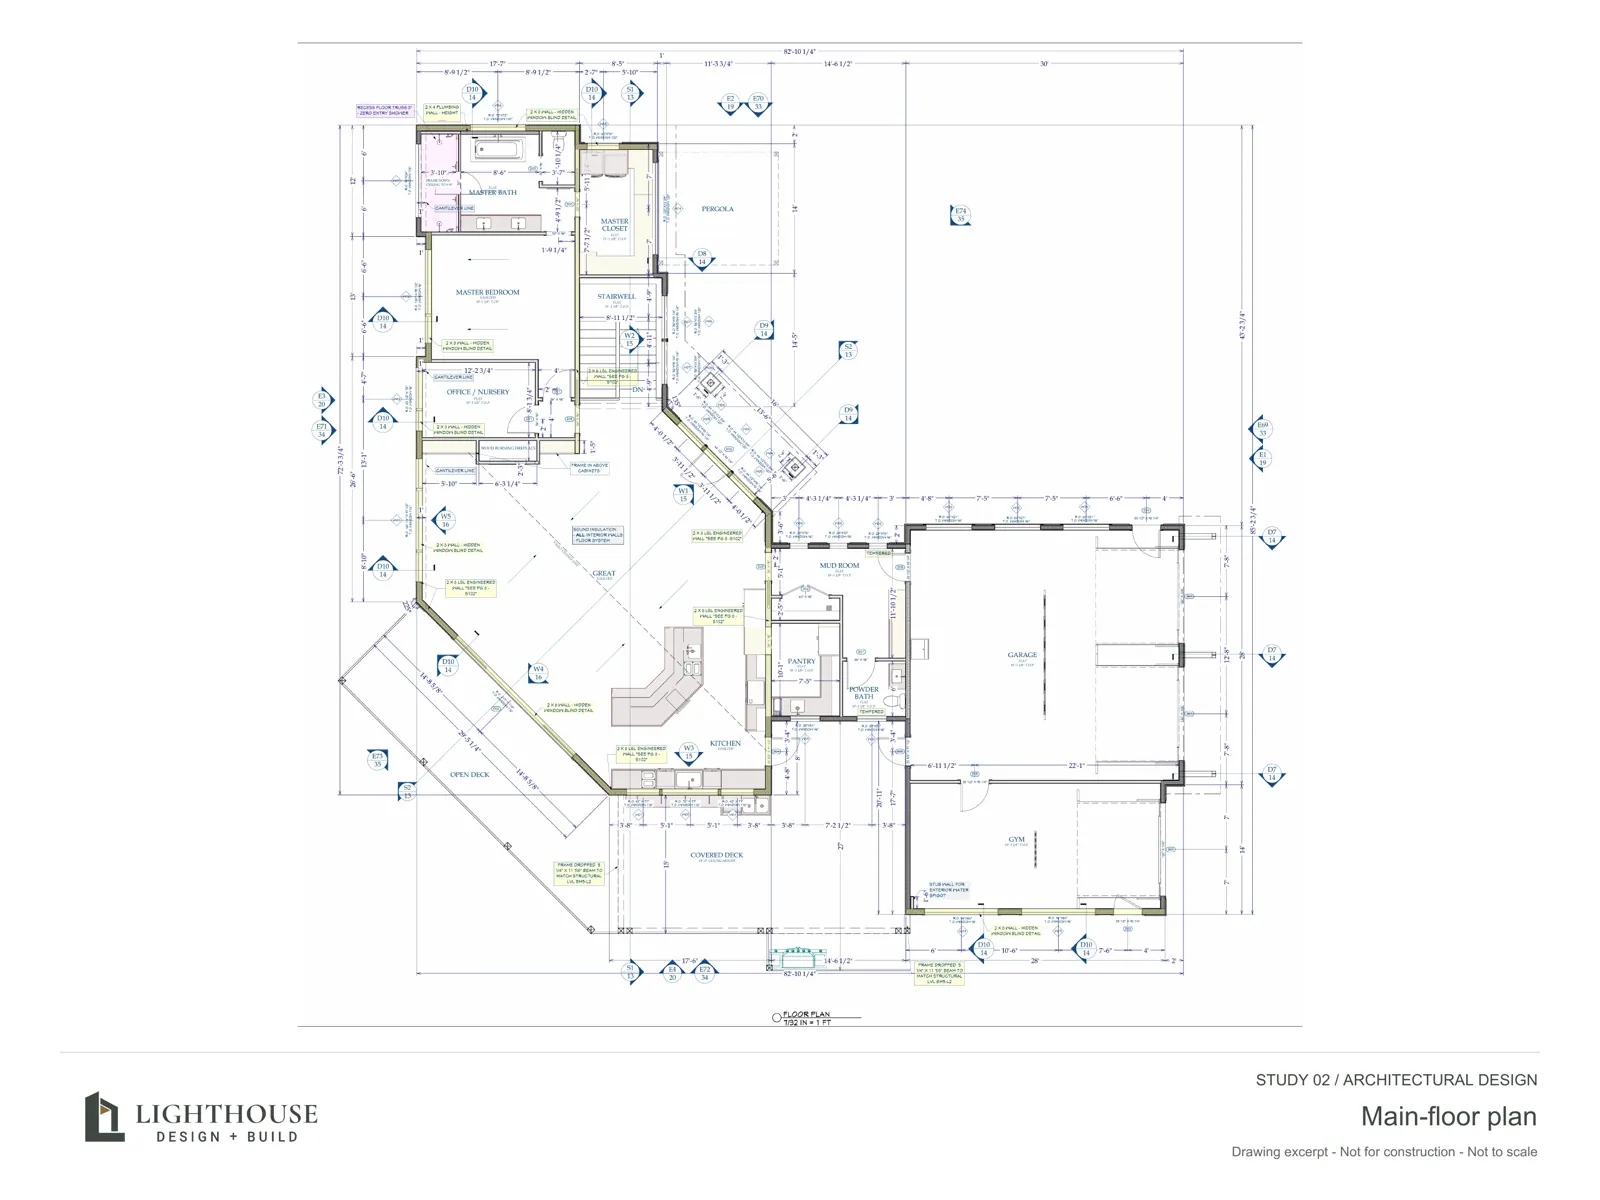
Prepare for the work ahead.
We submit permit documents to the local jurisdiction and coordinate the required approvals.
What happens at this stage
- Submit the permit documents.
- Coordinate required approvals with the local jurisdiction.
Required approvals are coordinated before the relevant work proceeds.
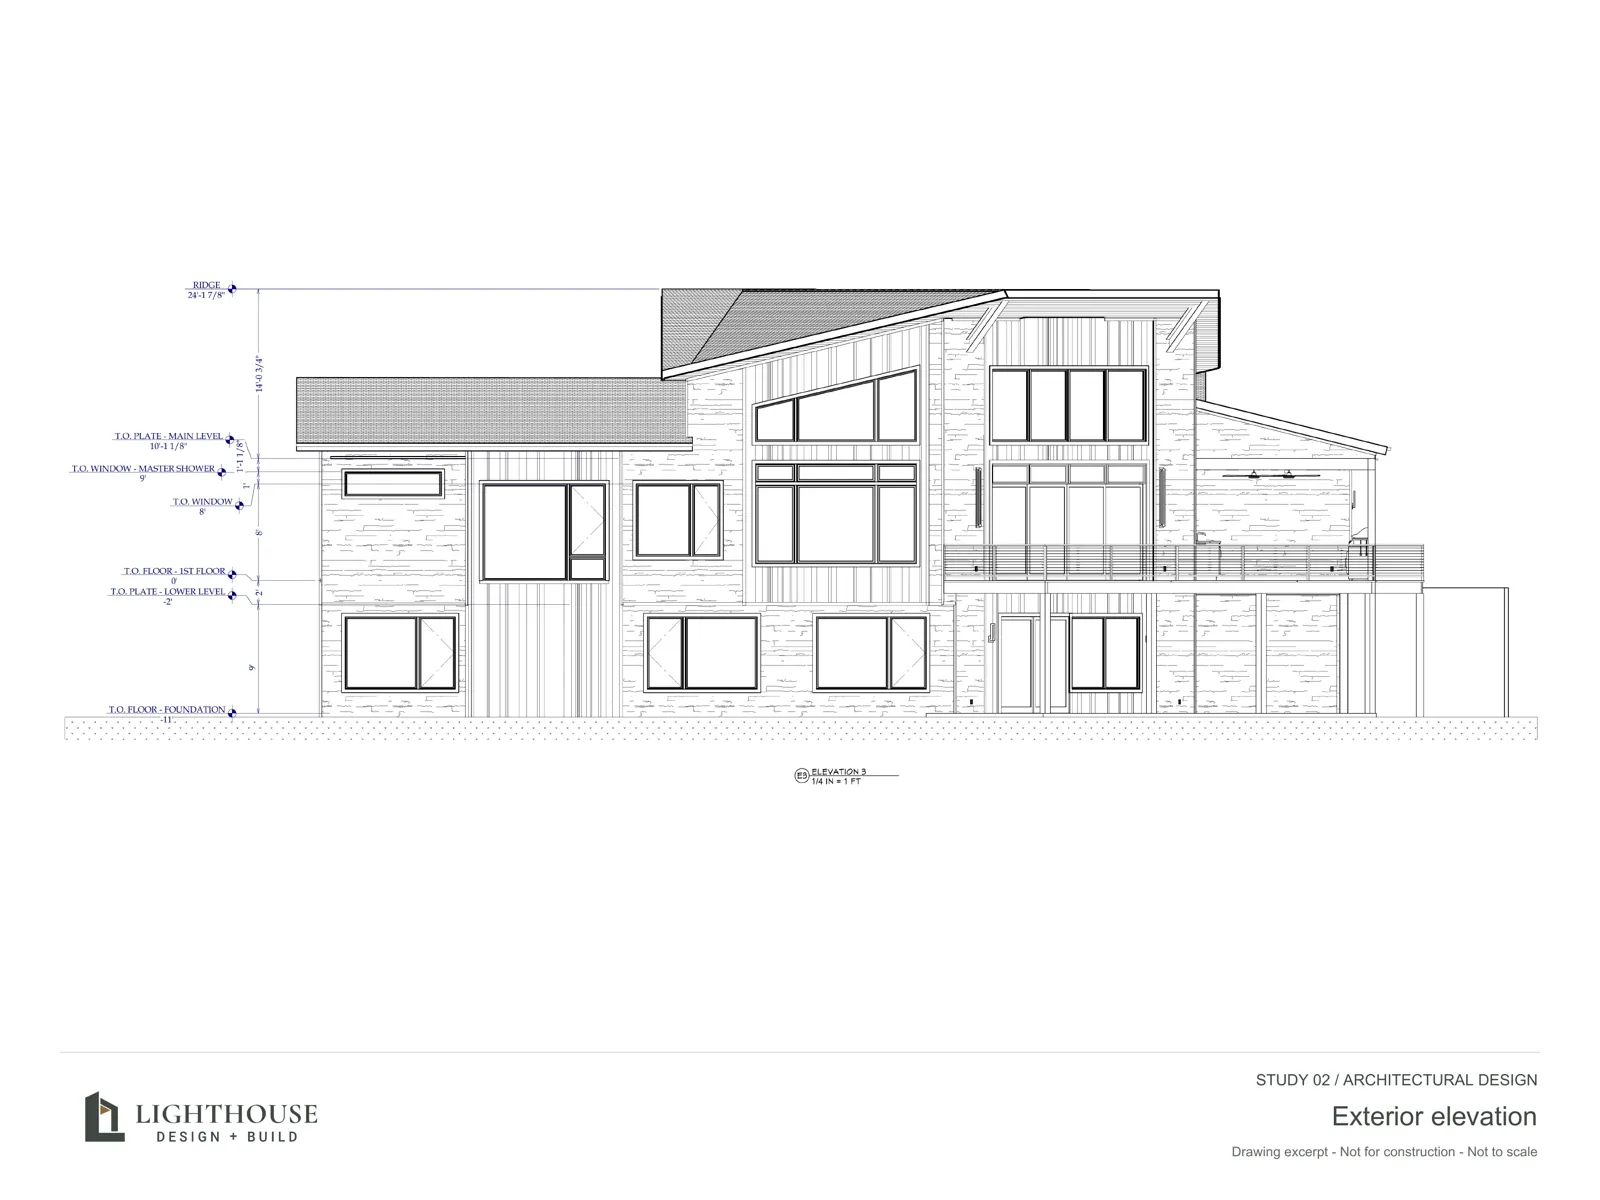
Keep decisions moving.
During construction, we review selections and decisions in the order the work requires them.
What happens at this stage
- Review selections based on construction priority.
- Confirm the items needed to keep construction moving efficiently.
Your decisions stay connected to the work taking place.

See the progress together.
Scheduled site visits keep you connected to the build. Additional visits can be arranged with the Lighthouse team upon request.
What happens at this stage
- Walk the site at scheduled visits.
- Arrange additional visits with the team when needed.
The structure and materials become the spaces you have been imagining.
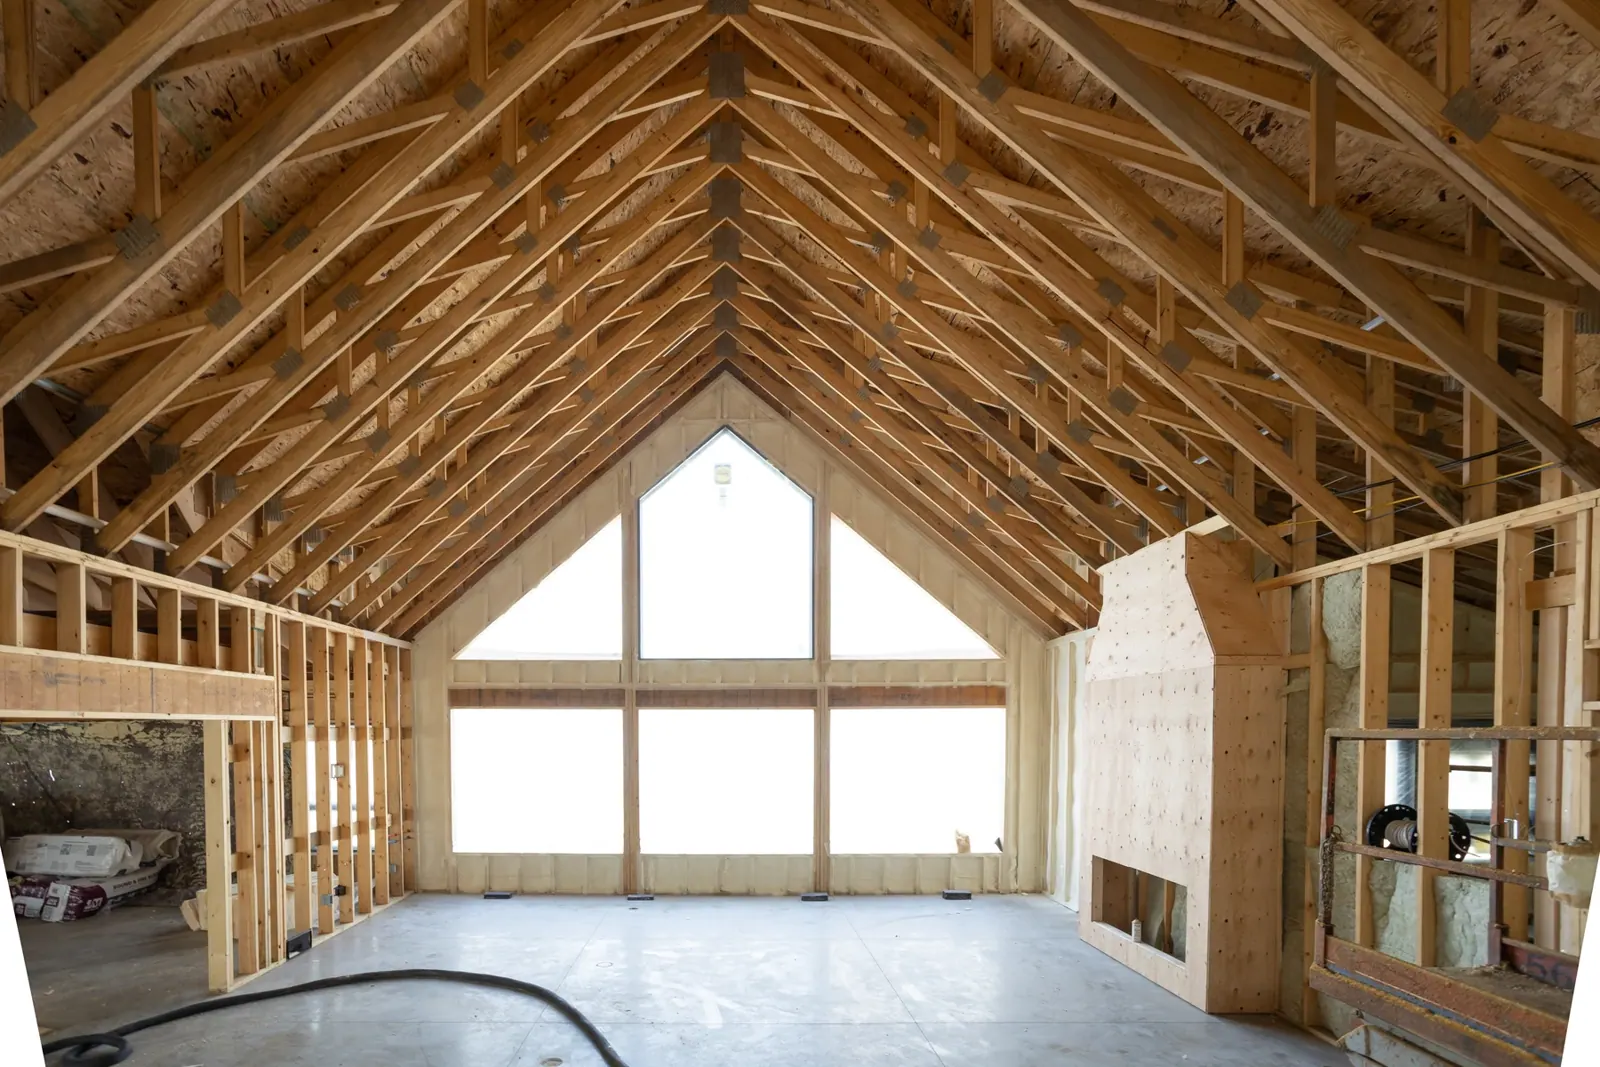
Walk through what we built.
Near completion, we review the finished work together with you, the Lighthouse team and the appropriate trades.
What happens at this stage
- Schedule a walkthrough near project completion.
- Review the finished work with the people involved.
A thoughtful final review of the spaces and details.
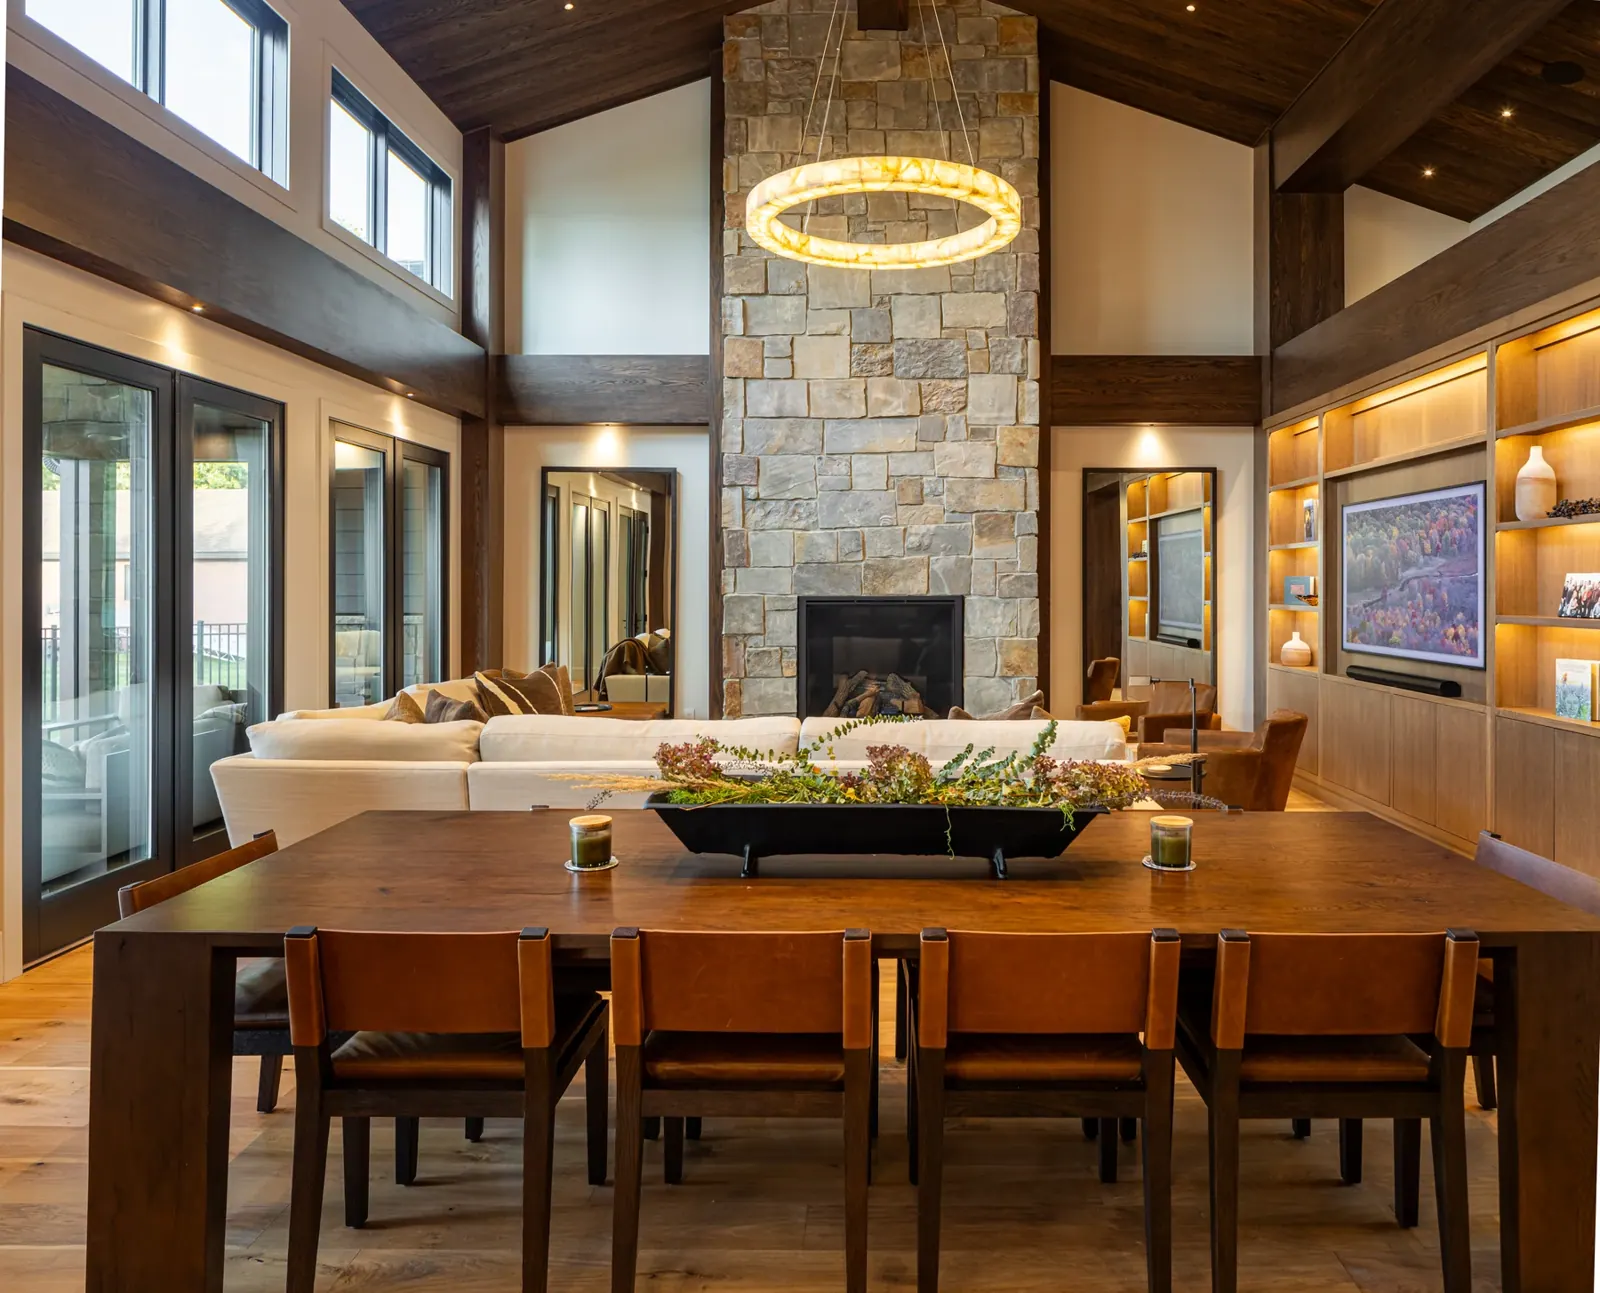
What you can expect.

Trust
Honesty, transparency and reliability. A relationship built on clear communication.

Collaboration
Your goals guide us. We listen, plan and build together.

Craftsmanship
Thoughtful design, quality materials and care in the details.

Guidance
Experienced guidance at every step, so you know what comes next.
Your project starts
with a conversation.
A property, a rough sketch, a home you want to rethink. Wherever you are starting, we would like to hear about it.