
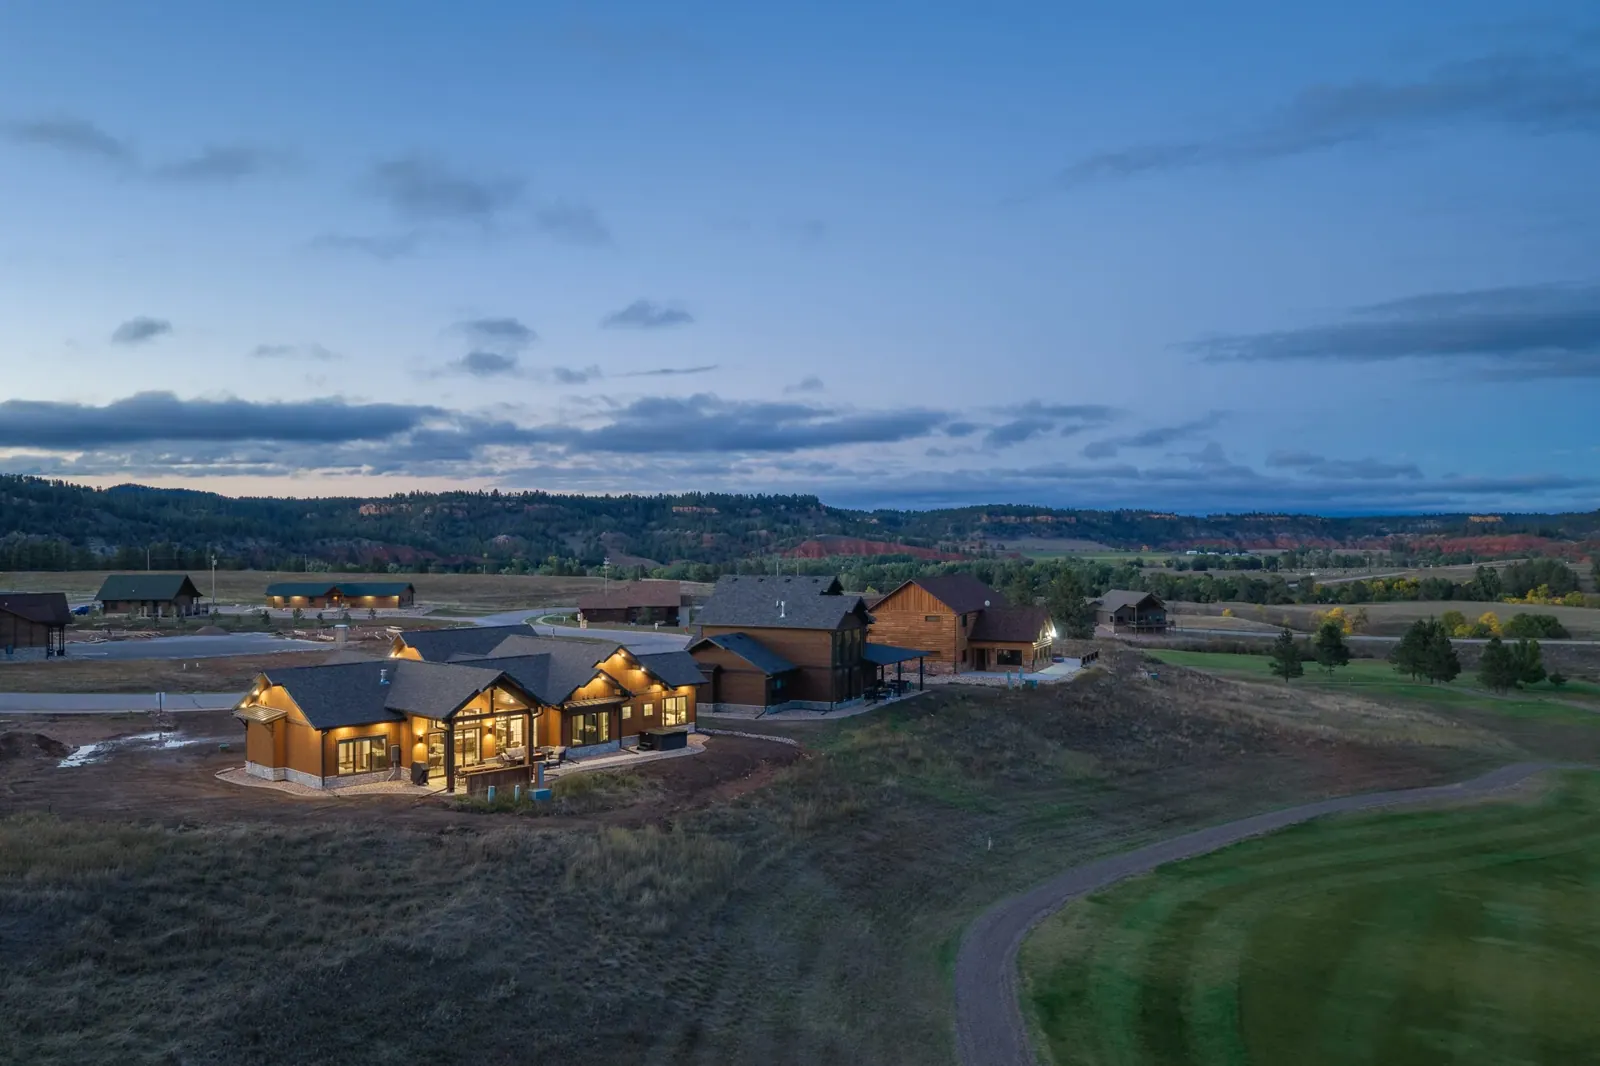
There is a particular kind of luxury that comes from building a home around its surroundings. In northeastern Wyoming, where dramatic rock formations rise above open landscapes and the golf course becomes part of the everyday view, thoughtful design is about more than square footage. It is about creating a place that feels connected to the land, offers room to gather, and makes the most of its setting.
At The Golf Club at Devils Tower in Hulett, Wyoming, Putter Inn is a $1,349,000 example of what thoughtful luxury home design and construction can look like when architecture, materials, and lifestyle are considered together.
Designed and built by Lighthouse Construction, this 2,575-square-foot residence brings together natural textures, warm architectural details, generous entertaining spaces, and the ease of a fully furnished, turnkey home. With four bedrooms, four private ensuite bathrooms, an additional powder room, and outdoor living areas oriented toward the golf course, the home offers a considered approach to modern Western living.
For Lighthouse Construction, a project like Putter Inn is more than a finished residence. It is an example of how thoughtful planning, material selection, and construction details can shape a home around the way people actually want to live.
A Home Designed Around the Landscape
The setting does much of the work at Putter Inn. Positioned within a private golf community near Devils Tower, the home connects its interior spaces to the surrounding landscape through golf course views, expansive patio areas, and an inviting relationship between indoor and outdoor living.
Rather than treating the exterior as a backdrop, the design makes the setting part of the experience. The dining room takes in views of the course, while the back patio creates a natural extension of the home’s gathering spaces. Covered outdoor cooking and dining areas, lounge seating, a hot tub, and a fire table make it possible to enjoy the property well beyond the final hole of the day.
The result is a home designed for more than its address. It is built around a particular way of spending time, from slow mornings overlooking the landscape to evenings gathered around the fire.
Architectural Character Through Natural Materials
The exterior establishes the home’s Western character through a layered combination of timber, stone, and contrasting roof materials. Dakota timber details, natural stone accents, and fir wood elements bring texture and warmth to the architecture, giving the residence a visual connection to its surroundings without relying on rustic ornament for effect.
Montana timber siding, natural stone accents, and architectural details create depth across the exterior, while a combination of architectural asphalt shingles and standing seam metal roofing adds variation to the roofline. Pella windows help connect the interior with the landscape, bringing natural views into the everyday experience of the home.
The material palette is intentional in its balance. Timber introduces warmth, stone grounds the composition, and the contrast between roofing materials gives the exterior a more considered architectural rhythm. Together, these elements create a home that feels suited to its environment while maintaining a polished, contemporary sensibility.
For a design-and-build team, this kind of material coordination is central to the finished result. Each element contributes to the home’s character, but the success lies in how those elements work together.
Inside Putter Inn: Warmth, Volume, and Texture
Inside, the architectural language continues through vaulted ceilings, exposed beam accents, tray ceilings, and a restrained mix of finishes. The emphasis is on creating visual interest through proportion, material, and light rather than filling every surface with decorative detail.
The great room serves as the central gathering space. A gas fireplace anchors the room, while the vaulted wood ceiling and beam accents create a sense of volume overhead. The architecture gives the room its presence, allowing the finishes and furnishings to complement the structure instead of competing with it.
Luxury vinyl plank flooring runs throughout the home, providing a consistent foundation across the interior. Quartz countertops, tiled backsplash details, Bayer Built doors and millwork, and eight-foot interior doors contribute to a cohesive finish palette.
The effect is warm and refined, with architectural details doing much of the visual work. Ceiling height adds drama, timber introduces natural texture, and the consistent flooring helps the individual spaces feel connected.
This is where design and construction become inseparable. A vaulted ceiling, a carefully coordinated material palette, and well-proportioned openings can shape the atmosphere of a room just as meaningfully as its furnishings.
A Kitchen Made for Gathering
The kitchen brings together the practical requirements of everyday use with finishes that complement the home’s broader design. Quartz countertops provide a clean, durable work surface, while the tiled backsplash introduces texture. Stainless steel appliances and a dedicated pantry support the functionality expected of a home designed for hosting.
Its relationship to the dining area is particularly important. With golf course views from the dining room, meals become part of the surrounding landscape rather than an activity separated from it. The layout supports casual breakfasts, relaxed dinners, and larger gatherings without making entertaining feel overly formal.
The design approach is straightforward but effective: durable surfaces, considered finishes, useful storage, and a connection to the spaces where people naturally come together.
Private Suites With Room to Unwind
Putter Inn includes four bedrooms, each with its own private ensuite bathroom. All four bedrooms are furnished with king beds, giving guests and family members a comfortable degree of independence while maintaining a consistent standard throughout the home.
The primary suite offers additional architectural detail through a tray ceiling and a private bathroom designed for a more spa-like routine. A custom tiled shower, soaking tub, and dual vanities create a bathroom that balances everyday functionality with a sense of retreat.
The remaining bedrooms feature private bathrooms with tiled shower and tub surrounds. This arrangement makes the home particularly well suited to hosting multiple couples, visiting family, or friends spending a few days enjoying the golf community and surrounding region.
A separate powder room serves the shared living areas, allowing guests to use the main spaces without entering private bedroom suites.
The result is a floor plan that considers both hospitality and privacy. Rather than concentrating all the luxury in one primary suite, the home carries a consistent level of comfort throughout.
Outdoor Living as an Extension of the Architecture
At Putter Inn, outdoor living is not an afterthought. The back patio provides several ways to use the space, with a hot tub, fire table, covered outdoor cooking and dining area, and lounge seating creating distinct zones for relaxation and entertaining.
The combination makes the patio feel less like a single outdoor area and more like a series of connected experiences. Meals can move outside, conversations can continue around the fire, and the hot tub offers another way to unwind after a day on the course.
Covered areas help establish a more defined outdoor room, while the broader patio creates space to gather. The arrangement reflects a growing priority in residential design: making the transition between indoors and outdoors feel natural, functional, and integral to the home’s layout.
Here, the surrounding landscape becomes part of the design experience. The golf course views provide the backdrop, while the outdoor amenities make it possible to enjoy that setting throughout the day and into the evening.
The Details Behind the Finished Home
The character of a finished residence is often determined by the details that are easy to overlook in a photograph. At Putter Inn, those details include the coordination of interior millwork, tiled bathroom surfaces, ceiling treatments, window placement, and exterior materials.
The home also includes a 667-square-foot, two-stall heated garage with an epoxy floor and floor drains. Practical elements such as these are part of the larger design conversation, especially in a region where seasonal weather makes durability and everyday usability important considerations.
A tankless water heater supports the home’s mechanical needs, while paved roads, underground utilities, and community maintenance contribute to the broader residential setting.
These features may not be the first things noticed in an architectural photograph, but they are part of what makes a home function as well as it presents. Good design is not limited to the visible finish. It also considers the systems, storage, durability, and practical decisions that support daily life.
A Turnkey Approach to Luxury
One of Putter Inn’s defining features is that it is offered fully furnished, with a planned ready date of spring 2026. The furnishing inventory includes bedroom furniture and bedding, living room furnishings, a dining table and chairs, kitchen equipment, televisions and wall mounts, linens, outdoor furniture, a grill, and the hot tub.
That turnkey approach gives the home a distinct advantage for buyers looking for a second residence or a place to host family and friends without coordinating an entire furnishing project after construction.
It also illustrates the importance of considering interiors as part of the complete residential experience. Furniture, lighting, textiles, and accessories help establish how rooms are used and how the home feels once the construction phase is complete.
When furnishings and architecture are considered together, the result can feel more cohesive than a home where those decisions are made independently. The goal is not simply to fill rooms, but to create spaces that feel ready to live in.
Life at The Golf Club at Devils Tower
Putter Inn is located within The Golf Club at Devils Tower, a private golf community offering an 18-hole championship course, member clubhouse and lounge, 77 Steakhouse & Saloon, a pro shop, practice facilities, member events, and tournaments.
Beyond golf, the surrounding region offers access to the distinctive landscapes of northeastern Wyoming, with opportunities for hiking, fishing, wildlife watching, skeet shooting, and nearby ATV recreation. Devils Tower provides an unmistakable landmark for the area, while the nearby town of Hulett offers convenient access to local services.
For members arriving by private aircraft, the community also highlights access through Hulett Municipal Airport with the phrase “Tarmac to Tee in 10 Minutes.” High-speed internet availability, underground utilities, paved roads, and community maintenance add practical conveniences to the secluded setting.
The appeal is the combination of a private golf lifestyle with access to the outdoors. Days can be structured around a tee time, a meal at the clubhouse, or time spent exploring the surrounding landscape, then end back at a home designed for gathering and unwinding.
What $1.349 Million Can Build
At $1,349,000, Putter Inn brings together 2,575 square feet of living space, four private bedroom suites, carefully coordinated interior and exterior finishes, substantial outdoor entertaining areas, a heated two-stall garage, and a fully furnished turnkey offering within a private golf community.
But its value as a design-and-build project extends beyond the specifications.
Putter Inn demonstrates how a home’s identity can emerge from the relationship between architecture, materials, interiors, and setting. Timber and stone establish the exterior character. Vaulted ceilings and beam details shape the main living space. The kitchen and dining areas support gathering, while the private suites offer comfort for residents and guests. The patio extends the living environment into the landscape, making the surrounding golf course part of the experience.
These are the decisions that distinguish a home designed around a lifestyle from a collection of rooms and finishes.
For Lighthouse Construction, Putter Inn is an example of what can be achieved when construction and design are approached as parts of the same process. The architecture establishes the framework, the materials give it character, and the interior and outdoor spaces bring the home to life.
In a setting as distinctive as The Golf Club at Devils Tower, the result is a residence that makes the most of its surroundings while offering a clear example of what thoughtful luxury homebuilding can create in the American West.
Putter Inn 13 Tower View Drive Hulett, Wyoming 82720 Offered at $1,349,000 2,575 square feet | 4 bedrooms | 4 ensuite bathrooms | 1 powder room Designed and built by Lighthouse Construction
Back to the journal